Course No.: 848136
Team: Prof. Marjan Colletti | Catalina Tripolt | Peter Massin | Oliver Hamedinger
“The most environmentally benign building is the one that need not be built because it already exists” (Grammenos and Russel, 1997)
“The greenest building… is the one that is already built.” (Elefante, 2007)
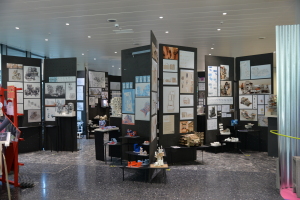
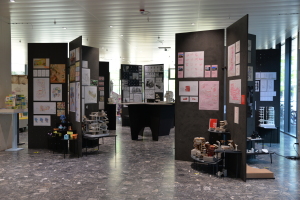
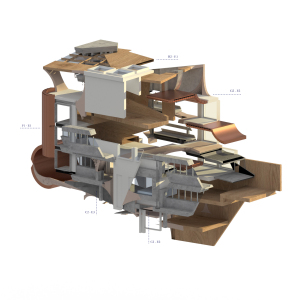
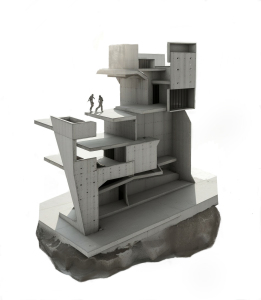
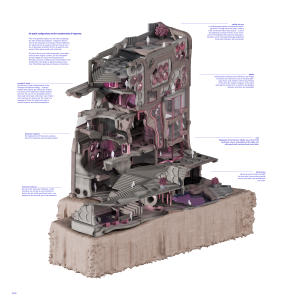
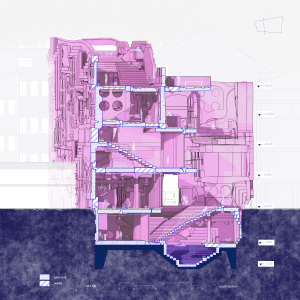
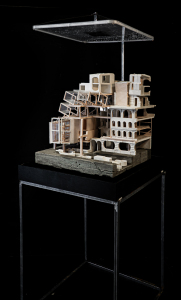
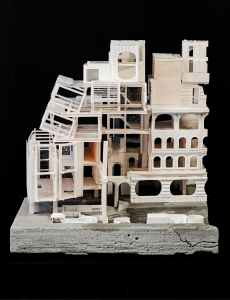
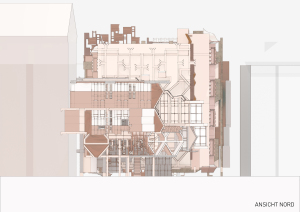
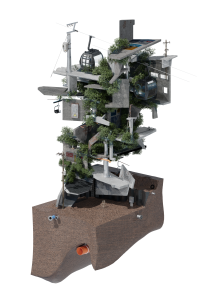
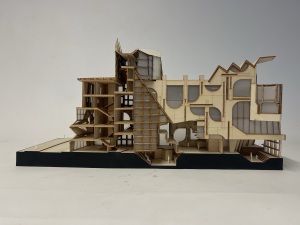
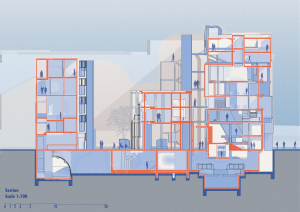
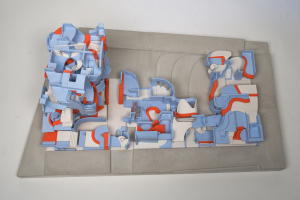
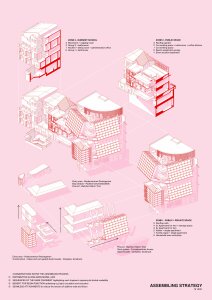
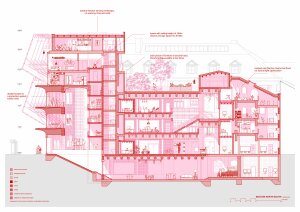
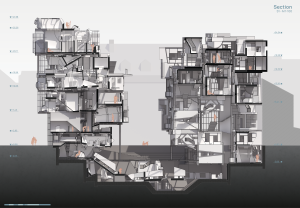
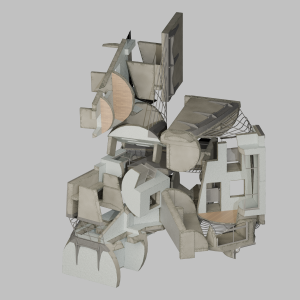
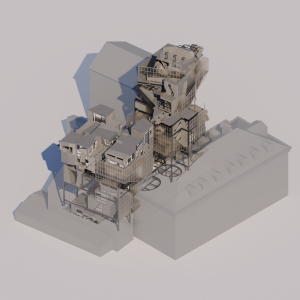
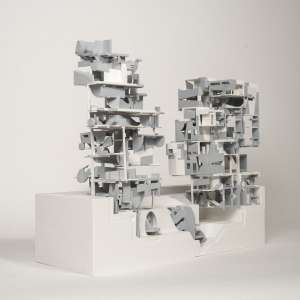
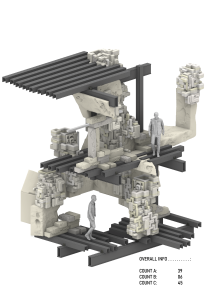
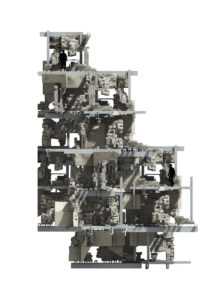
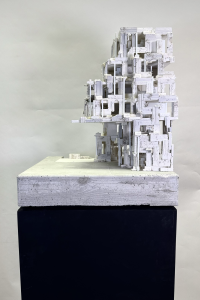
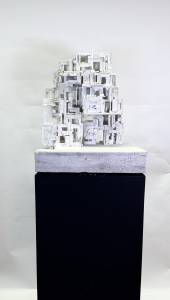
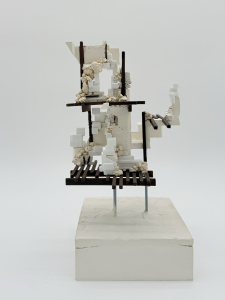
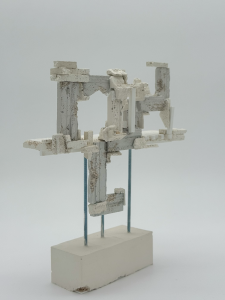
Retrofitting, renovation, conversion, modification, alteration, reorganization, upgrading and enhancement of existing buildings are crucial strategies to achieve the UN’s Sustainable Development Goals (SDGs) in architecture and building construction. We believe that unconventional strategies can also be used to achieve these aims. The studio investigated in assembly strategies for relocatable building parts. Due to the scale of the reused building fragments, the methodologies of recycling and upcycling is called ´transcycling´. This challenges the conventional approaches, which are criticised for reducing the value of the materials (downcycling). Students identified conceptual strategies and critically assessed the potential to work with medium-scale building fragments. Therefore, students were asked to develop their own stance on contemporary and sustainable assembly strategies. The missing link between the fragments had to be solved by using digital tools (CAAD, AI, simulation, procedural computing, MR, etc.) and fabrication methods (robotic fabrication, 3D Printing, CNC). The aim of the design studio was to design a mixed-use building which is structurally a reassembly of fragments of existing buildings. The design process involves analysing existing buildings in terms of structure, potential spaces, and transportability. The design’s performance should also actively contribute to a positive ecological footprint by incorporating technological advances. The design’s spatial program addresses and provides access to the full spectrum of people, regardless of their backgrounds and opportunities. The site is located in the Salurner Straße in Innsbruck. The task was to design an eccentric city house with mixedused functions. The methodology embraced contemporary digital design strategies and speculated on sustainable transcycling processes and CAM technology. The existing buildings served as building material resources or, more precisely, as resources of designed fragments. These loadbearing parts were subsequently reassembled to accommodate a given architectural program. The structural assembly was then extended, veiled, clad, ornamented, and decorated. The architectural project should acknowledge the tectonic complexity of pre-formed fragments and research and experiment with aesthetic transition strategies (smudge and blend).
The aim of the design studio is to design a mixed-use building which is structurally a reassembly of fragments of existing buildings. The design process involves analyzing the existing structure in terms of structure, potential spaces, transportability, etc. The performance of the design actively contributes to a positive ecological footprint by integrating the technological advances of our time. The design’s spatial program addresses and provides access to the full spectrum of people, regardless of their backgrounds and opportunities.