department of experimental architecture | building design and construction

department of experimental architecture | building design and construction

Primary Menu
  • Teaching
    • In progress
    • Completed
    • Lectures
  • Research
    • Postdigital Neobaroque
      • TRAITS conference
      • TRAITS Exhibition
      • Postdigital Natures of Planet B
      • TRIOPIC SPECTACLE @ARS Electronica Festival 2021
      • About
      • Contact
      • Links
    • Energy Design
    • BIENNALE ARCHITETTURA2021
  • VENICE ARCHITECTURE BIENNALE 2023
  • A thousand Codes
  • Projects 1:1
    • sophia – neue orte für neues lernen
      • Chamäleon
    • KAR
    • TAKKA_ein Waldkindergarten
  • Project FEA(S)T
  • REX|LAB
    • Projects
      • 350/360 COHESION/COCOON
      • WINTER ROBOT
      • Column V1
      • CORALLOID COCOONS
      • CRYSTAL NET FOR SWAROVSKI
      • DifferentialGrowthColumn
      • DIGITAL CERAMICS
      • KM 0 Architecture
      • Spaceship Architecture
      • FrAgile 1 QUAQUAVERSAL CENTREPIECE
      • FrAgile 2 Porous Cast
      • FrAgile 6 PAHOEHOE BEAUTY
      • Guardians of Time
      • LIQUID ROCK indoor
      • LIQUID ROCK outdoor
      • Lucid Foam
      • Postdigital Natures of Planet B
      • REX|LAB @ Ars Electronica 2016
      • ROBOTIC FOAMING
      • Robotic Infiltrations
      • Robotic Lab: Phygital Space
      • TERRESTRIAL REEF
      • The Plantolith
      • Throne
      • TRIOPIC SPECTACLE
      • Quadrifoglio: Gradual Furniture
    • About
  • Events
  • People
  • Contact
  • Facebook
  • Instagram
  • Send Mail
Skip to content
  • Home
  • Events

teaching

5 events found.

teaching

  1. Events
  2. teaching

Events

Events Search and Views Navigation

Event Views Navigation

  • List
  • Month
  • Day
Today
  • January 2024

  • Wed 31

    Vertical Archipelagos 1/2

    Featured January 31, 2024 @ 1:00 pm - 7:00 pm
    Institut - Spielwiese Technikerstraße 21, 3.OG Nord, Innsbruck, Austria
    Exhibition

    Final presentations Bachelor studio: Vertical Archipelagos (848136 PJ Design Studio 3) Supervisors: Prof. Marjan Colletti, Andreas Körner, Jade Bailey   In 1972, anthropologist John Murra introduced the 'vertical archipelagos' hypothesis in his research on Andean cultures. This concept elucidates the emergence of communities within non-adjacent ecological strata. Diverse elevations yield distinct climatic conditions, resulting in advantageous enclaves and isolated pockets within a broader framework. As seasons transition and circumstances fluctuate, intermittent bridges and corridors form, uniting ecologies that would otherwise remain apart. Historically, architectural expression is predominantly concerned with the vertical distribution of loads and the struggle against gravity. However, verticality also offers significant environmental opportunities beyond its advantages in terms of density and reduced ground impact (optimising land use and minimising the need for urban sprawl into green spaces or natural habitats). By stacking spaces vertically, architects can harness natural lighting and ventilation more effectively, reducing the need for excessive artificial compensation and lowering energy consumption and carbon emissions. The studio will explore the design of buildings as vertical landscaping: artificial structures placed in a natural environment. Importantly, those structures are not limited to towers but include diverse strategies for distributing mass on terrains. Just as archipelagos consist of […]

  • June 2024

  • Wed 26

    Vertical Archipelagos 2/2

    Featured June 26, 2024 @ 10:00 am - 6:00 pm
    Foyer Architekturfakultät CT TE021 Architekturgebaude, Innsbruck, Austria

    Final presentations Bachelor studio: Vertical Archipelagos (848145 PJ Design Studio/Bachelor’s Thesis) Supervisors: Prof. Marjan Colletti, Andreas Körner, Jade Bailey, Eftychios Efthymiou   In 1972, anthropologist John Murra introduced the 'vertical archipelagos' hypothesis in his research on Andean cultures. This concept elucidates the emergence of communities within non-adjacent ecological strata. Diverse elevations yield distinct climatic conditions, resulting in advantageous enclaves and isolated pockets within a broader framework. As seasons transition and circumstances fluctuate, intermittent bridges and corridors form, uniting ecologies that would otherwise remain apart. Historically, architectural expression is predominantly concerned with the vertical distribution of loads and the struggle against gravity. However, verticality also offers significant environmental opportunities beyond its advantages in terms of density and reduced ground impact (optimising land use and minimising the need for urban sprawl into green spaces or natural habitats). By stacking spaces vertically, architects can harness natural lighting and ventilation more effectively, reducing the need for excessive artificial compensation and lowering energy consumption and carbon emissions. The studio will explore the design of buildings as vertical landscaping: artificial structures placed in a natural environment. Importantly, those structures are not limited to towers but include diverse strategies for distributing mass on terrains. Just as archipelagos […]

  • December 2025

  • Wed 3

    HALFFORMS HALFWAY

    Featured December 3, 2025 @ 6:00 pm - 8:00 pm
    Ortner und Stanger Fürstenweg 66, Innsbruck, Austria
    Exhibition

    research project, 2023 - 2027 research abstract The growing scarcity of fossil resources and the global threat of climate change are putting considerable pressure on architecture, demanding new concepts that go be- yond the range of established building materials, systems and processes. Additionally, advanced algorithmic tools in architectural design and fabrication, such as simulation, machine learning and machine vision, allow designers to cope with complex materials and geometry, and enable the use of non-standard, transformable building parts with a complex geometry. The proposal integrates these separate approaches emerging in architectural dis- course and related fields into a methodology for understanding the architectural po- tential of vulcanized fiber and developing a prototypical building method . Vulcanized fiber is a little known, industrial, cellulose-based product, produced in sheets. Besides a good ecological balance, this material is durable, strong, and light- weight, offering significant potential for architectural application. Of special interest is the material’s natural deformation as a result of the drying process. It not only pro- duces a distinct, natural form aesthetics, but also a potentially improved structural performance as well as an ambiguous functionality and spatial quality. In this context it is essential to study the levels of control between form […]

  • Thu 18

    Rigorosum von Christoph OPPERER

    Featured December 18, 2025 @ 3:00 pm - 4:00 pm
    Institut Technikerstraße 21, Innsbruck, Austria
  • May 2026

  • Wed 6

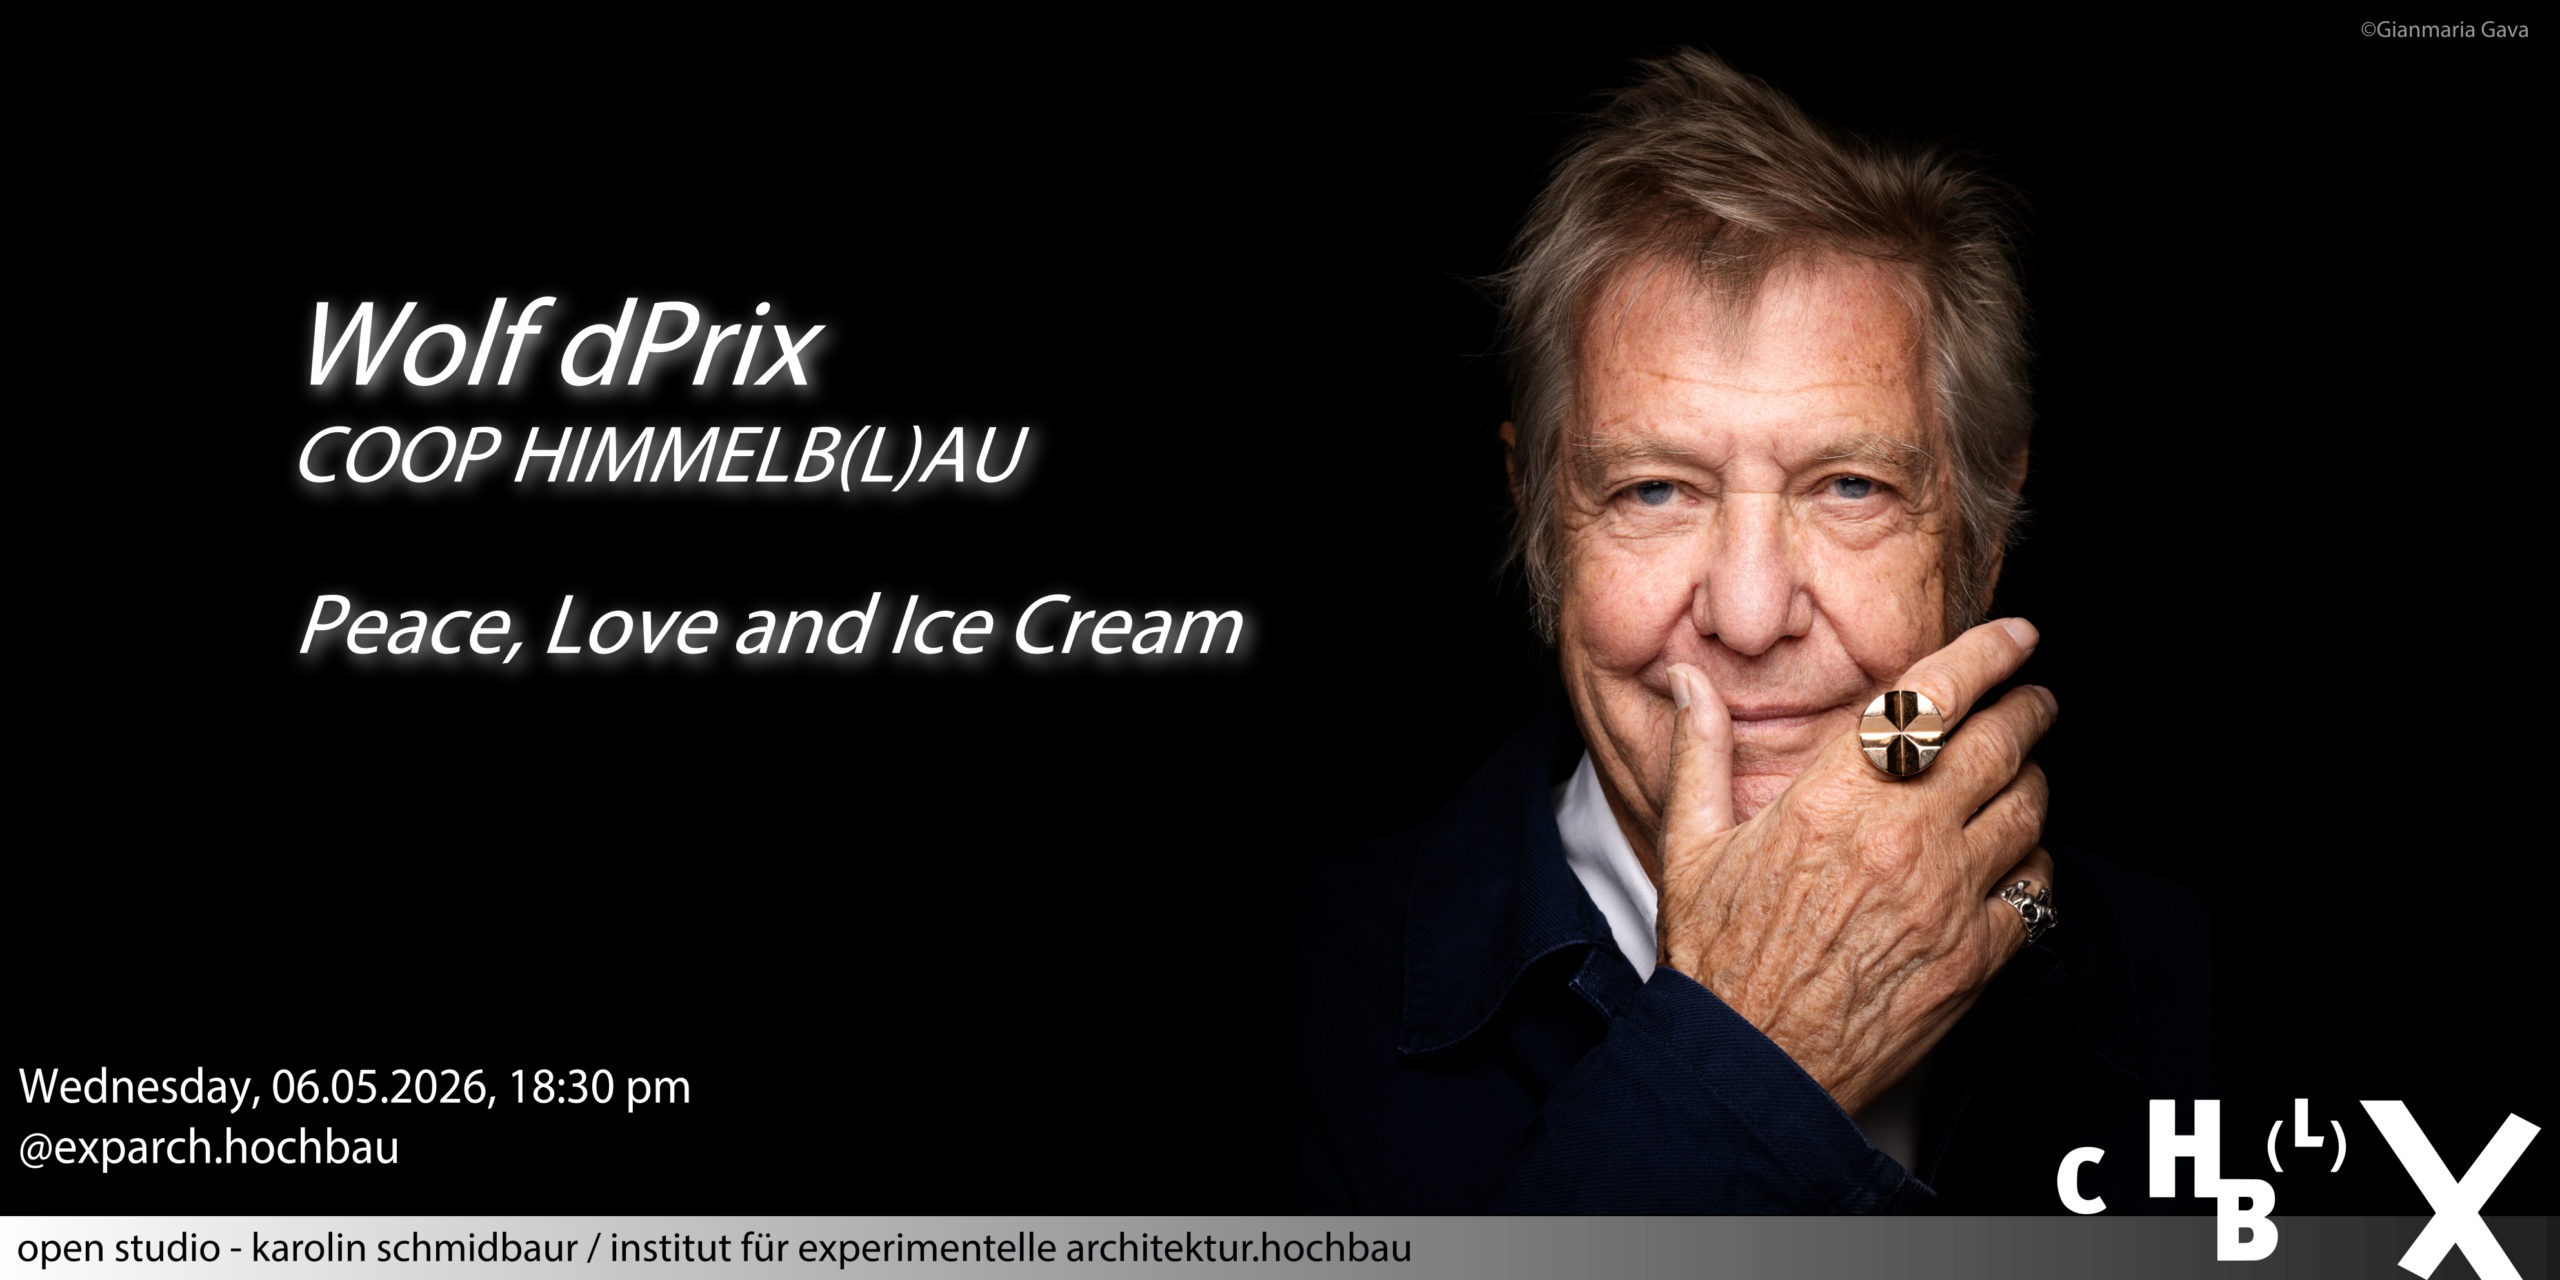
    WOLF DPRIX: PEACE, LOVE AND ICE CREAM

    Featured May 6 @ 6:30 pm - 8:00 pm
    Institut Technikerstraße 21, Innsbruck, Austria
    External Event

    We cordially invite you to our upcoming guest lecture “Peace, Love and Ice Cream” by Wolf dPrix, co-founder of COOP HIMMELB(L)AU. Join us at the studio on Wednesday, may 6th, 2026, 18:30   COOP HIMMELB(L)AU Projects 4.0 Peace, Love and Ice Cream Coop Himmelb(l)au is one of the most innovative internationally known architectural practices under the direction of Co-founder, CEO and Design Principal Wolf dPrix. The illustration of the Studio´s philosophy and the very specific method of designing led to iconic projects such as BMW-Welt, Dalian Conference Center, European Central Bank, Musée des Confluences, and other recent projects in the Middle East and Asia. In this lecture, we will discuss how the studio´s philosophy developed from 1968 until today. For Coop Himmelb(l)au time is the 4th dimension and space is the quality. Pictures, renderings, animation, and movies. Music! Short CV of Wolf dPrix / Coop Himmelb(l)au Co-Founder, CEO, Design Principal Wolf dPrix is co-founder, CEO and design principal of COOP HIMMELB(L)AU, a studio globally recognized for its innovative, and complex design approach at the intersection of architecture, art and technology. He is counted among the originators of the deconstructivist architecture movement. Throughout his career, Wolf dPrix has remained active in […]

  • Today
  • Next Events
  • Google Calendar
  • iCalendar
  • Outlook 365
  • Outlook Live
  • Export .ics file
  • Export Outlook .ics file

Service Links

  • BACHELOR Infos
  • MASTER Infos
  • PHD Infos
  • Digitale Projektabgabe Studierende

Social Menu

  • Facebook
  • Instagram
  • Send Mail

University Innsbruck links

  • University Innsbruck
  • UIBK – Architecture Dep.
  • University Library
  • Exp.Arch. – studio3
  • Gestaltung 1
  • Gestaltung – studio2
  • Gestaltung – i.sd
  • LightweightStructures.Unit
  • Architectural Theory
  • Baugeschichte
  • Archiv für Bau.Kunst.Geschichte
  • Department of Urban Design and Land Use Planning
  • IARC – Independent Architecture Research Colloquia
  • Workshop
  • FAQs Copyright

Universitaet Innsbruck

universitaet-innsbruck-logo-rgb-farbe_web
Universität Innsbruck

User Menu

  • Log In
  • Register
  • Privacy Policy
  • Imprint
Copyright © University of Innsbruck, Department of Experimental Architecture, Building Design and Construction | All rights reserved.
WP DSGVO Tools (GDPR) for Wordpress and WooCommerce In case you want to change your privacy settings (e.g. issue consent or revoke an already issued consent) please click on the button below. Settings