
Presentation of Design Studio Programs SO17
Studio
Mittwoch 08.03.2017 – Präsentation der Entwerfen‐Themen Donnerstag 09.03.2017 – Anmeldung Freitag 10.03.2017 – Auswertung, Bekanntgabe
Mittwoch 08.03.2017 – Präsentation der Entwerfen‐Themen Donnerstag 09.03.2017 – Anmeldung Freitag 10.03.2017 – Auswertung, Bekanntgabe

WS18 | LV-Nr: 848160 HBM Active House V - DUSSA Finals Freitag, 01.02.2019 in Nenzing (Vlbg.)

Chromogenic Composites Exhibition of student work 18.-23. March 2022, Department for Experimental Architecture - Hochbau, Studio Prof. Marjan Colletti In this seminar, students explored the relationships between digital environmental simulations, digital fabrication, and material properties. The focus lay on the interplay between colour, form, and climate. The objective of the course was to develop a design and fabrication method that links, programs, synchronises and orchestrates those relationships. The results are interactive chromogenic composites that act as interfaces between the built and the natural environment. In diesem Seminar erforschten die Studierenden die Beziehungen zwischen digitalen Umweltsimulationen, digitaler Fertigung und Materialeigenschaften. Der Schwerpunkt lag dabei auf dem Zusammenspiel von Farbe, Form und Klima. Ziel des Kurses war es, eine Design- und Fertigungsmethode zu entwickeln, die diese Beziehungen verknüpft, programmiert, synchronisiert und orchestriert. Das Ergebnis sind interaktive chromogene Komposite, die als Schnittstellen zwischen der gebauten und der natürlichen Umwelt fungieren. Course: 848181 - Seminar New Technologies (LFU) Teaching: Andreas Körner

PhD Defence / Rigorosum Andreas Körner, BSc MArch Variegated Poché Exploring thermochromic materials as surrogate models for the design integration of surface weathering in architecture. Abstract: Current environmental and ecological pressures lead architects to reconsider the relationships between the inside and the outside, the permanence of surfaces, and the ageing of buildings. Integrating weathering through design and contextualising it in architectural theory are key components of this paradigm shift. This doctoral dissertation explores thermochromic materials as surrogate models for weathering as a design tool. Thermochromics change colour due to temperature. The research projects investigate the textural relationship between surfaces, substrates, and environments. The study employs a mixed-methods approach. First, a comprehensive literature review surveys the contemporary and historical concepts of weather, colour, texture, and poché. The correlation between the 19th-century debate on architectural polychromy and anthropogenic pollution acts as a historical case study for today’s relationship between ornament and climate change. Subsequently, the method of thermochromic programming is developed via five design research projects. Consequently, aesthetic chromogenic correlations between natural, long-term weathering and reversible, short-term thermochromic materials are outlined. The findings demonstrate that thermochromic programming can act as a surrogate model to explore design aspects of augmented weathering […]

Final presentations Bachelor studio: Vertical Archipelagos (848136 PJ Design Studio 3) Supervisors: Prof. Marjan Colletti, Andreas Körner, Jade Bailey In 1972, anthropologist John Murra introduced the 'vertical archipelagos' hypothesis in his research on Andean cultures. This concept elucidates the emergence of communities within non-adjacent ecological strata. Diverse elevations yield distinct climatic conditions, resulting in advantageous enclaves and isolated pockets within a broader framework. As seasons transition and circumstances fluctuate, intermittent bridges and corridors form, uniting ecologies that would otherwise remain apart. Historically, architectural expression is predominantly concerned with the vertical distribution of loads and the struggle against gravity. However, verticality also offers significant environmental opportunities beyond its advantages in terms of density and reduced ground impact (optimising land use and minimising the need for urban sprawl into green spaces or natural habitats). By stacking spaces vertically, architects can harness natural lighting and ventilation more effectively, reducing the need for excessive artificial compensation and lowering energy consumption and carbon emissions. The studio will explore the design of buildings as vertical landscaping: artificial structures placed in a natural environment. Importantly, those structures are not limited to towers but include diverse strategies for distributing mass on terrains. Just as archipelagos consist of […]

As part of the Bachelor's design studio "Porosity Matters", selected speakers will hold short, impulse seminar lectures in the winter semester 2025/26. Organised by Andreas Körner & Charlotte Thorn, four hybrid mini lectures will take place on Wednesdays as part of the studio, hosted by the Department of Experimental Architecture - Studio Prof. Marjan Colletti. The invited speakers are architects and researchers, operating in fields ranging from landscape architecture to future climates, biocentric and digital design, and new forms of ecological thinking. 22/10/2025 – 13:00 Dr. Johanna Just (ETH Zürich, Chair of Being Alive) Amphibious Grounds: Exploring the Vital Milieu of the Upper Rhine 5/11/2025 – 13:00 Klara Jörg & Julian Raffetseder (Future Problems Architecture Studio) How to live together in the climate crisis? 3/12/2025 – 13:00 Alexandra Lăcătușu (UCL, Bio-ID) Towards Biocentric Design 7/1/2026 – 17:00 21/1/2026 – 18:00 (hybrid screening) Barry Wark (UPenn, Barry Wark Studio) The Architecture of Ecology Zoom links will be provided closer to the dates. The lectures are part of the taught design studio and will be public, but the comments and Q&A will be limited to the students attending the course. Course: 848136 - PJ Design Studio 3 "Porosity Matters" Teaching: […]

848456 – EX Exkursion Studio Schmidbaur LE TOUR DE FRANCE Ronchamp, Lyon, Arles, Marseille, Nizza 8.4.2026 – 13.4.2026 Exkursion mit Schwerpunkt experimenteller Architektur in Frankreich im 20. und 21. Jahrhundert. Besuch ausgesuchter Städte und Projekte im Süden Frankreichs. Voi-là-là! Excursion focusing on experimental architecture in France in the 20th and 21st centuries. Visits of selected cities and projects in the south of France. Voi-là-là! KURZ PORTFOLIO https://fileshare.uibk.ac.at/u/d/8c237bd4a57540068d94/ bis 14.2.2026 Anmeldung LFU https://lfuonline.uibk.ac.at/public/lfuonline_lv.details?sem_id_in=26S&lvnr_id_in=848456 1.2.2026 – 21.2.2026 Studio Schmidbaur Prof. Karolin Schmidbaur, Simon Oberhammer Fragen an: simon.oberhammer@uibk.ac.at

As part of the Bachelor's design studio "Porosity Matters", selected speakers will hold short, impulse seminar lectures in the summer semester 2026. Organised by Andreas Körner & Charlotte Thorn, four hybrid mini lectures will take place on Wednesdays as part of the studio, hosted by the Department of Experimental Architecture - Studio Prof. Marjan Colletti. The invited speakers are architects and researchers operating in fields ranging from architecture to digital fabrication, landscape, flows of matter, and material ecologies. 15/4/2026 – 10:00 Henry Aldridge (University College London) Material Flows / 13/5/2026 – 13:00 Camille Breuil & Luca Beltrame (Beltrame Breuil Studio, dieAngewandte) Architecture for the Landscape / 20/5/2026 – 13:00 (hybrid) Jade Bailey & Oliver Thomas Hamedinger (JOYH, dieAngewandte) From Resolution to Reality: Stakeholders in a Collective Future 27/5/2026 – 16:00 Magdalena Pietryszyn (Foil&Soil) When Soil Turns Synthetic: Material Ecologies Across Scales / Zoom links will be provided closer to the dates. The lectures are part of the taught design studio and will be public, but the comments and Q&A will be limited to the students attending the course. Course: 848145 PJ Design Studio/Bachelor’s Thesis "Porosity Matters" Teaching: Andreas Körner & Charlotte Thorn
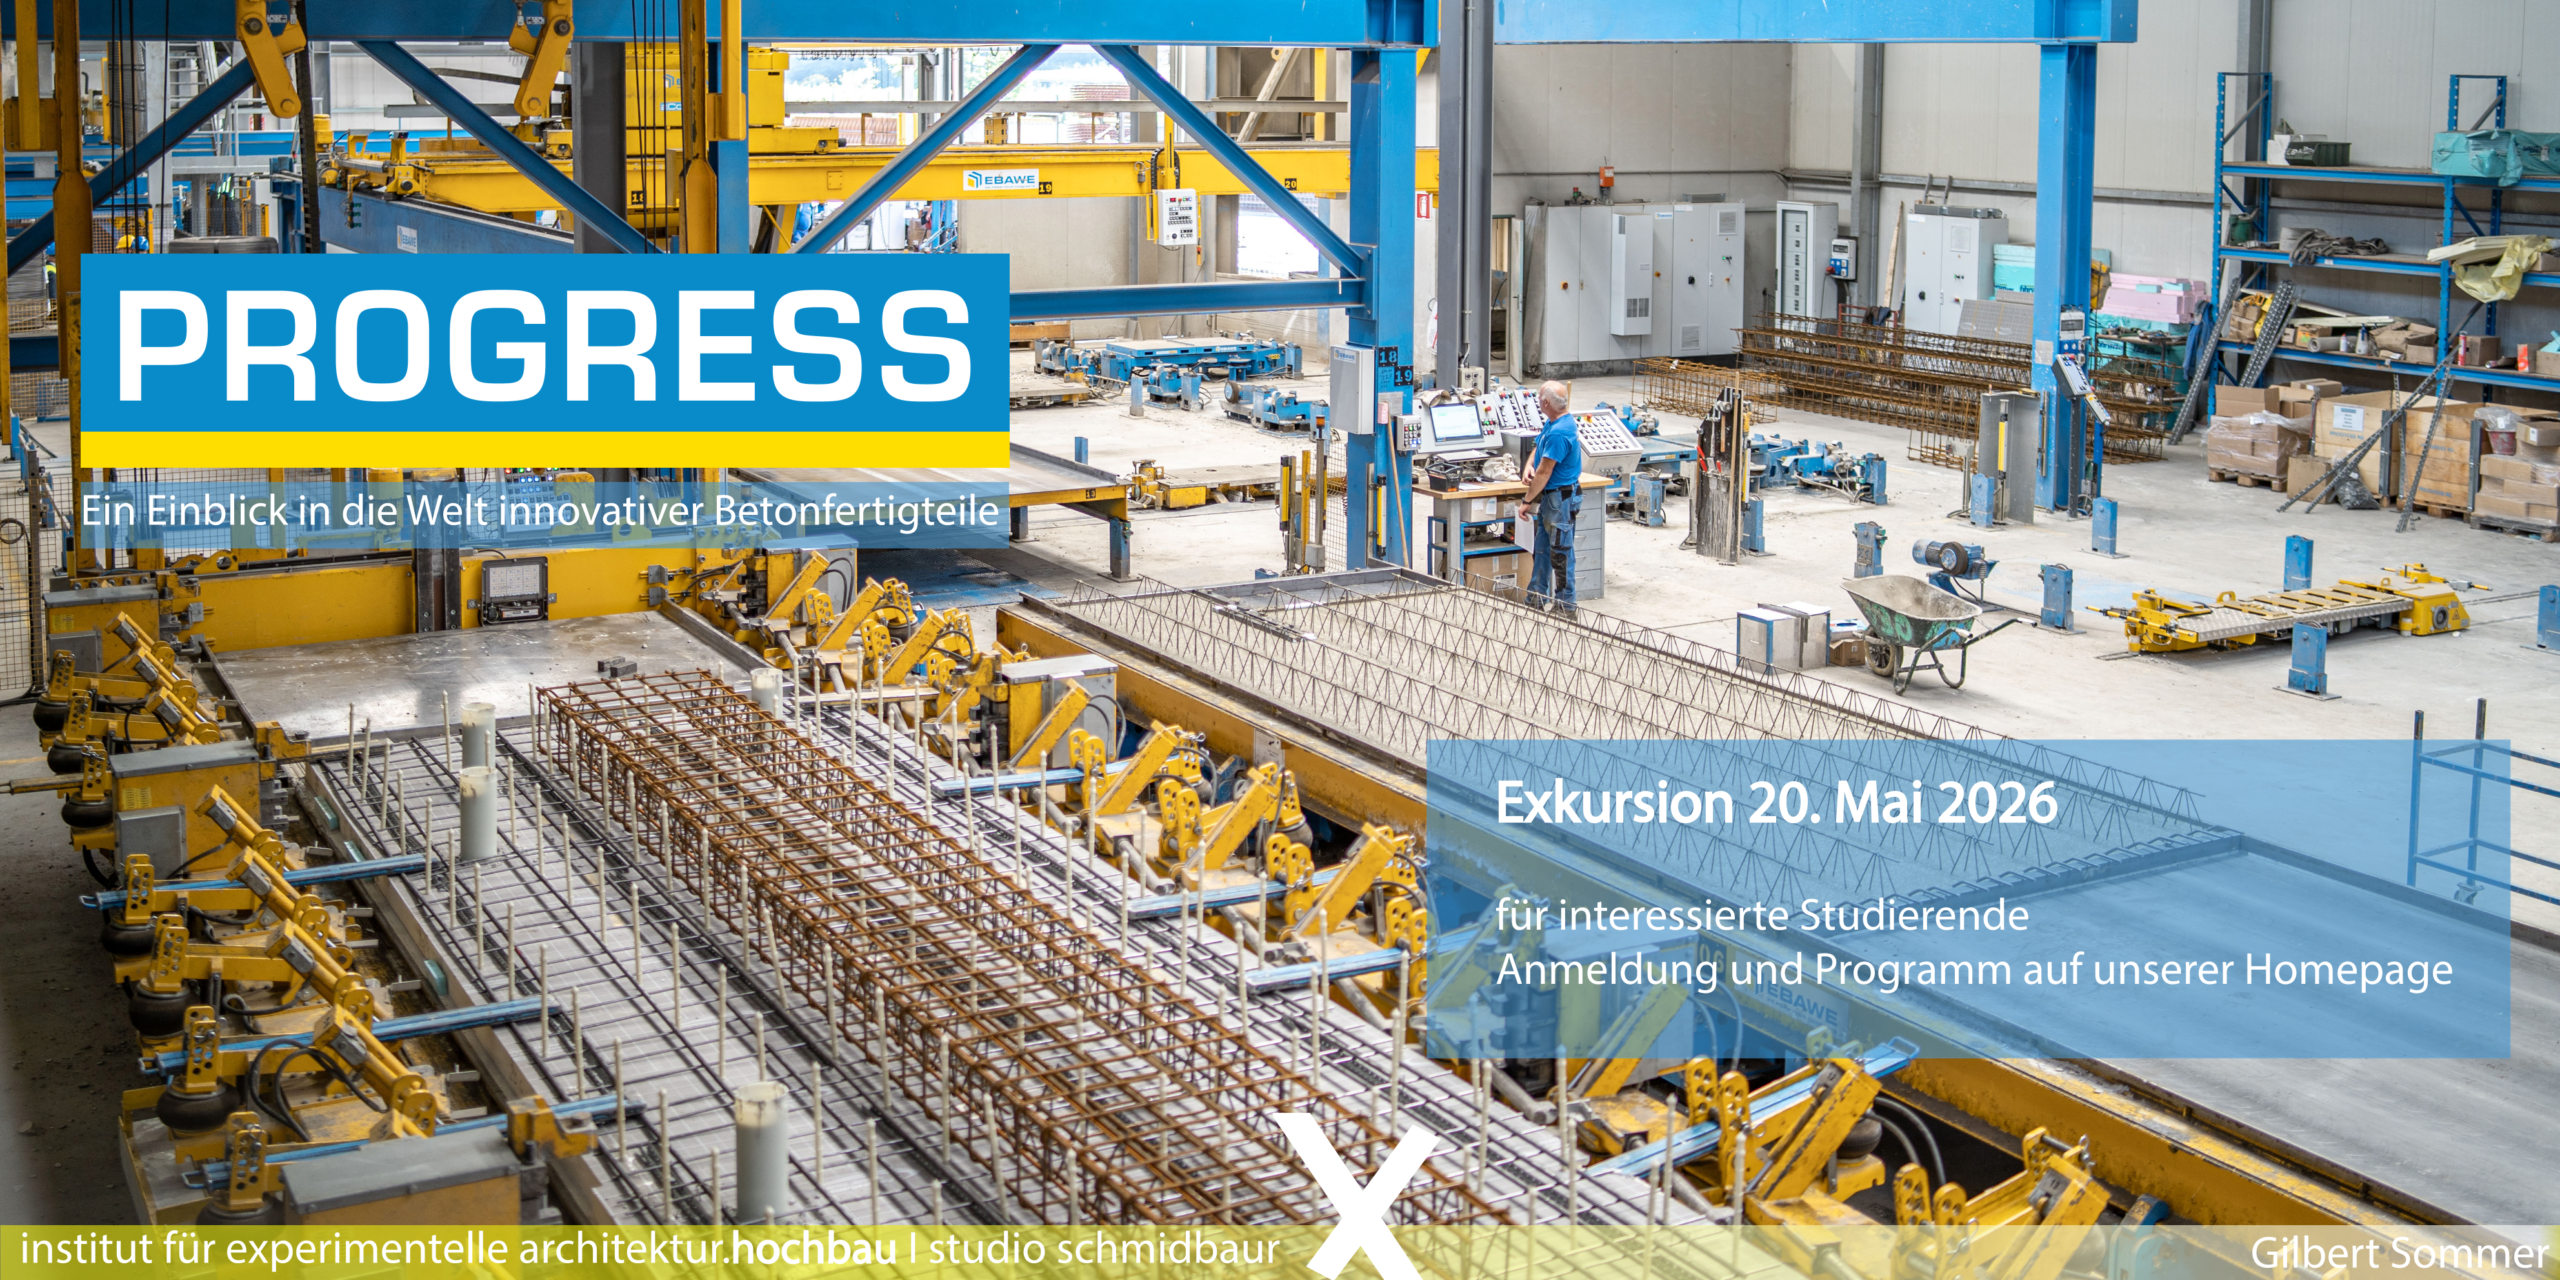
Ein Einblick in die Welt innovativer Betonfertigteile 20. Mai 2026 Leitung: Gilbert Sommer Die Firma PROGRESS als zukünftiger Kooperationspartner des Arbeitsbereichs studio schmidbaur hat uns eingeladen, das Headquarter und Werksgelände in Brixen/Italien zu besichtigen. PROGRESS ist regionaler Marktführer in der Produktion von Betonfertigteilen und in der Errichtung von Objekten in Betonfertigteilbauweise und zählt zu den innovativsten Produzenten von Betonfertigteilen in Europa und lädt in Zusammenarbeit mit unserem Institut interessierte Studierende ein, die Firma, deren Produkte inkl. Produktion kennen zu lernen. https://www.progress.cc/de/ Vorläufiges Programm: 10:00 Treffpunkt Foyer Headquarter, Julius-Durst-Straße 100, I-39042 Brixen (Anreise selbstorganisiert) 10:00 - 10:30 Präsentation 10:30 - 10:50 Showroom 10:50 - 11:30 Besichtigung Fertigteilwerk 11:30 – 12:00 Rundgang Progress Group Headquarter 12:00 – 13:00 Mittagessen in der hervorragenden Werkskantine 13:00 – 14:00 Besichtigung Referenzprojekt Krapf Gmbh Ev. Besichtigung einer laufenden Baustelle (noch in Abklärung) 15:00 Ende ANMELDUNGSLINK max. 30 TN: PROGRESS_EXP c-Kennung@uibk.ac.at

 In case you want to change your privacy settings (e.g. issue consent or revoke an already issued consent) please click on the button below.
Settings